
BEDS3
BATHS2 full 1 partial
SQUARE FEET1,981
MLS#12804367
STATUSNew
PROPERTY TYPEResidential - Townhouse
SCHOOLDistrict 100
Property Description
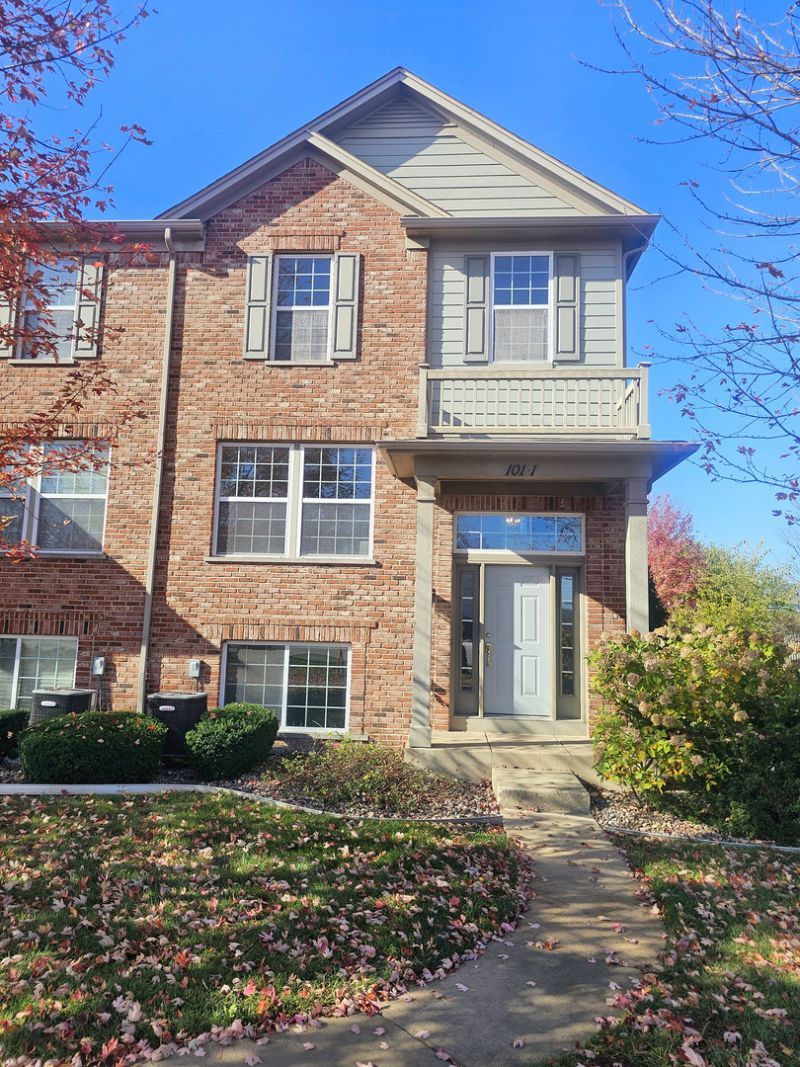
Bright end-unit townhome (Unit 1)in Wood Dale's Bristol Park community with new carpeting and fresh interior paint throughout. A two-story foyer opens to light-filled living and dining areas with hardwood floors. The updated eat-in kitchen features new quartz countertops, a new sink and faucet, a new dishwasher, and newer stainless steel appliances. A tile backsplash and a wide pass-through to the dining area complete the kitchen. Upstairs, the primary suite features a vaulted ceiling and a walk-in closet. The finished lower level offers flexible space for a home office, workout area, or media room. The attached two-car garage is equipped with a Tesla Universal Wall Connector for Level 2 EV charging.
Property Features
Property Type: Residential - Townhouse
Basement: Yes
Basement: Finished, Partial, Daylight
Cooling: Central Air
Garage: 2
Heating: Gas
Lot Size: COMMON
Stories: 2.0
Taxes: $6,968
Year Built: 2006
Amenities
Vaulted Ceiling(s)
Walk-In Closet(s)
Quartz Counters
Feature Descriptions
Additional rooms: Foyer, Mud Room
Appliances: Dishwasher
Association Includes: Parking, Exterior Maintenance, Lawn Care, Snow Removal
Exterior: Vinyl Siding, Brick
HOA Fee: 211/ Monthly
Lot Dimensions: COMMON
Parcel#: 0304209082
Parking: Electric Vehicle Charging Station(s), Yes, Attached, Garage
Pet Allowed: Cats OK, Dogs OK
Sewer: Public Sewer
Total Rooms: 7
Township: Addison
Water: Lake Michigan, Public
Room Sizes
Foyer: 5X5
Mud Room: 5X5
Bedroom 2: 10X10
Bedroom 3: 10X10
Dining Room: 15X9
Family Room: 12X18
Kitchen: 13X16
Laundry: 5X10
Living Room: 12X14
Primary Bedroom: 20X12
Local Schools
High School: Fenton High School
School District: District 100
Listed By / Shown By
Listed By
Agency Name: Keyspace Realty LLC
Agency Phone: 847-340-1704
Shown By
Agent Name: Dawn Karns
Agent Phone: (815) 494-6507
Agency Title: Gambino Realtors

Estimate Your Payment
Estimated Payment
$ 2,441.27 per month $1,748.34 Principal & Interest $580.67 Property Tax $112.26 Homeowner's Insurance
101 Driscoll Lane | MLS# 12804367
This townhouse located at 101 Driscoll Lane , Wood Dale, IL 60191 is currently listed for sale with an asking price of $384,900. This property was built in 2006 and has 3 bedrooms and 2 full and 1 partial baths with 1981 sq. ft. Driscoll Lane is located within the District 100 school district. Search Wood Dale real estate on dkarns.gogambino.com today.