
BEDS5
BATHS3 full
SQUARE FEET1,311
MLS#12806203
STATUSNew
PROPERTY TYPEResidential - Single Family
SCHOOLDistrict 212
Property Description
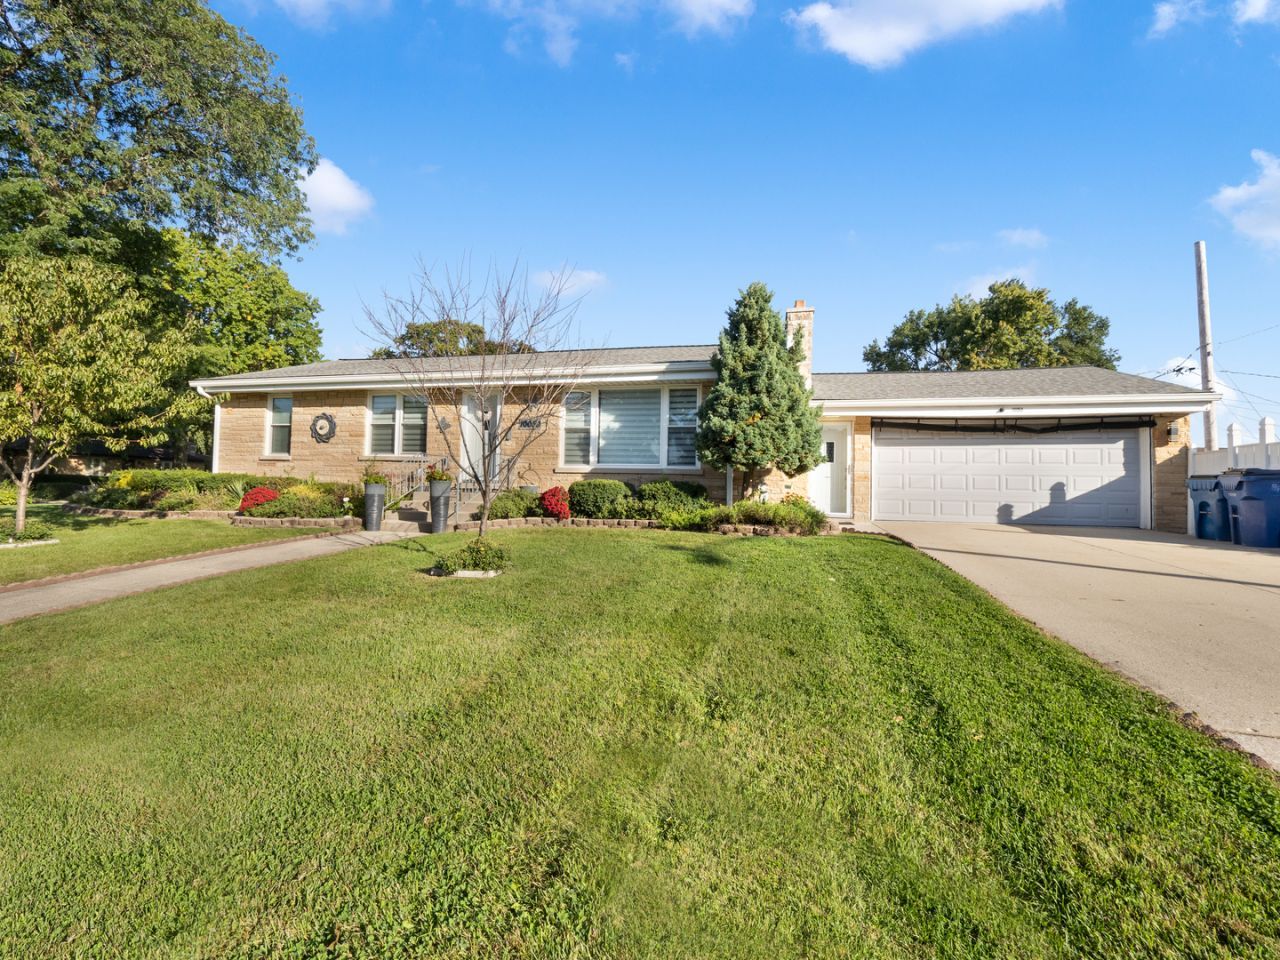
Welcome home to your 3-bed/3-full bath/2-car brick ranch on a beautifully landscaped lot with mature trees, manicured lawns, colorful perennial beds, and flourishing southern exposure! All fitting neatly below a 2-yr old roof! Offering gleaming hardwood floors as you enter the bright living room with its large picture window nicely fitted with designer easy-open zebra shades - all anchored by the gas-powered fireplace and elegant stone hearth. Nearby, enjoy your remodeled eat-in kitchen with granite counters, modern backsplash, rich wood cabinetry, and stainless steel appliances, including a gas range and nearly brand new Samsung refrigerator. And a well-sized pantry adjoins the kitchen. In the home's private corridor, three main-floor bedrooms share an updated bath with a walk-in tub, (with the primary bedroom receiving direct bath access). All three main level bedrooms offer hardwood floors, modern windows and treatments, and closet space. Heading downstairs, the finished lower level extends your living space with a spacious rec room with SECOND gas-powered fireplace, recessed lighting throughout, a dining/gaming table, or play area. And not to be missed, this fantastic abode offers TWO additional bedrooms below (or just tons of extra storage space), a SECOND full bathroom with walk-in shower, and the workstation room which doubles as a usable laundry room on Day One. The garage is fully heated and versatile, offering the THIRD full bathroom in the area which separates the garage to the kitchen. Positioned perfectly to the city and airport, this suburban stop beckons your visit today. Bring your enthusiasm! Bring your offer!
Upcoming Open Houses
Open House Saturday November 14th, 11:00am - 1:00pm
Open House Sunday November 15th, 12:00pm - 2:00pm
Property Features
Property Type: Residential - Single Family
Basement: Yes
Basement: Finished, Full
Cooling: Central Air
Fireplaces: 2
Garage: 2
Heating: Gas
Home Style: Ranch
Lot Size: 0.17 Acres
Roof Type: Asphalt
Taxes: $7,975
Year Built: 1958
Feature Descriptions
Additional rooms: Bedroom 5
Appliances: Range, Microwave, Dishwasher, Refrigerator, High End Refrigerator, Washer, Dryer, Disposal, Stainless Steel Appliance(s), Range Hood
Association Includes: None
Bath Features: Separate Shower, Accessible Shower
Dining Room: Combined w/ LivRm
Exterior: Brick
Fireplace: Gas Log, Gas Starter
Fireplace Location(s): Living Room, Basement
Lot: Corner Lot
Lot Dimensions: 7500
Parcel#: 12283010160000
Parking: Concrete, Garage Door Opener, Heated Garage, Yes, Attached, Garage
Sewer: Public Sewer
Total Rooms: 9
Township: Leyden
Water: Lake Michigan, Public
Room Sizes
Bedroom 5: 13X12
Bedroom 2: 12X11
Bedroom 3: 11X10
Bedroom 4: 19X14
Dining Room: COMBO
Family Room: 30X14
Kitchen: 21X13
Laundry: 14X8
Living Room: 22X14
Primary Bedroom: 15X11
Local Schools
High School: West Leyden High School
Middle School: Mannheim Middle School
Elementary School: Scott Elementary School
School District: District 212
Listed By / Shown By
Listed By
Agency Name: Compass
Agency Phone: 847-616-9910
Shown By
Agent Name: Dawn Karns
Agent Phone: (815) 494-6507
Agency Title: Gambino Realtors

Estimate Your Payment
Estimated Payment
$ 2,598.05 per month $1,816.81 Principal & Interest $664.58 Property Tax $116.66 Homeowner's Insurance
10050 Westmanor Drive | MLS# 12806203
This single family home located at 10050 Westmanor Drive, Franklin Park, IL 60131 is currently listed for sale with an asking price of $399,975. This property was built in 1958 and has 5 bedrooms and 3 full baths with 1311 sq. ft. Westmanor Drive is located within the District 212 school district. Search Franklin Park real estate on dkarns.gogambino.com today.