
BEDS3
BATHS2 full 1 partial
SQUARE FEET3,000
MLS#12768737
STATUSNew
PROPERTY TYPEResidential - Single Family
SCHOOLDistrict 230
Property Description
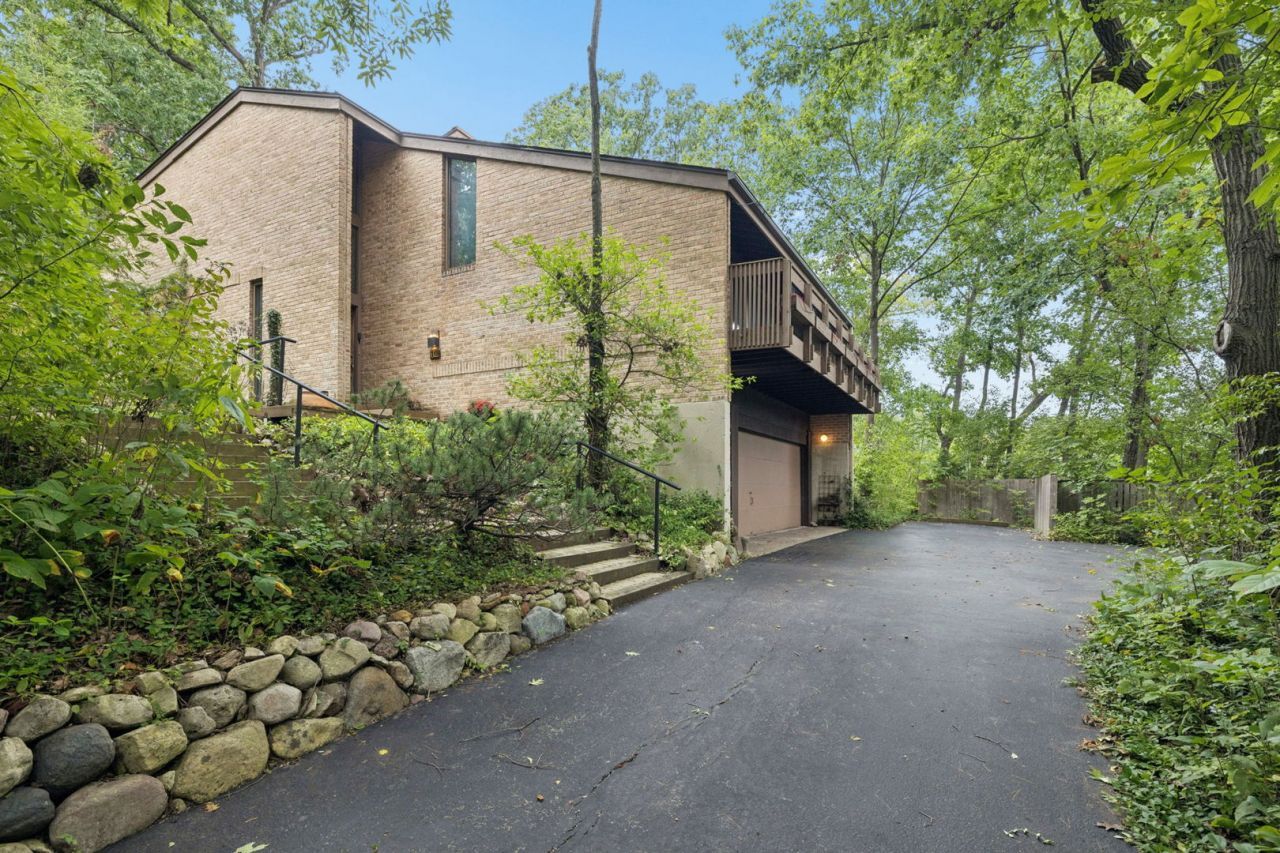
Nestled in the serene, wooded landscape of Palos Park, beautifully positioned on an elevated homesite, offering enhanced privacy, this home commands attention. This striking mid-century modern home, custom-designed by an award winning, widely respected architect as his personal family residence. Step inside to experience a breathtaking open layout wrapped in expansive walls of glass, flooding the living spaces with natural light, bringing in the lush rolling landscape directly into your living room. Rich architectural materials, soaring lines and meticulous attention to structural detail, elevate everyday living into an art form. This architectural masterpiece is ready for its next chapter. Bring your vision and make it your own. Home being sold As Is.
Property Features
Property Type: Residential - Single Family
Basement: Yes
Basement: Partially Finished, Full
Cooling: Central Air
Fireplaces: 2
Garage: 2
Heating: Gas
Lot Size: 34X170X94X77X163
Taxes: $9,111
Year Built: 1967
Amenities
Vaulted Ceiling(s)
Cathedral Ceiling(s)
Open Floorplan
Dining Combo
Granite Counters
Feature Descriptions
Additional rooms: Office
Appliances: Range, Microwave, Dishwasher, Refrigerator, Washer, Dryer
Association Includes: None
Dining Room: Combined w/ LivRm
Exterior: Brick
Fireplace Location(s): Family Room, Living Room
Laundry: Main Level
Lot Dimensions: 34X170X94X77X163
Parcel#: 23262080030000
Parking: Asphalt, Yes, Garage Owned, Attached, Garage
Sewer: Public Sewer
Total Rooms: 8
Township: Palos
Water: Lake Michigan
Room Sizes
Office: 14X15
Bedroom 2: 14X13
Bedroom 3: 14X13
Dining Room: 17X15
Family Room: 18X17
Kitchen: 24X14
Laundry: 9X7
Living Room: 18X15
Primary Bedroom: 15X16
Local Schools
High School: Amos Alonzo Stagg High School
Middle School: Palos South Middle School
Elementary School: Palos East Elementary School
School District: District 230
Listed By / Shown By
Listed By
Agency Name: @properties Christie�s International Real Estate
Agency Phone: 708-971-0060
Shown By
Agent Name: Dawn Karns
Agent Phone: (815) 494-6507
Agency Title: Gambino Realtors

Estimate Your Payment
Estimated Payment
$ 3,896.50 per month $2,947.96 Principal & Interest $759.25 Property Tax $189.29 Homeowner's Insurance
10 S Hillside Circle | MLS# 12768737
This single family home located at 10 S Hillside Circle, Palos Park, IL 60464 is currently listed for sale with an asking price of $649,000. This property was built in 1967 and has 3 bedrooms and 2 full and 1 partial baths with 3000 sq. ft. S Hillside Circle is located within the District 230 school district. Search Palos Park real estate on dkarns.gogambino.com today.